Facilities · Cappella Embassy
Facilities, level by level
More than 50 facilities across over 280,000 sq ft: a Level 3 deck in five zones, indoor facilities on Levels 2 and 2U of Blocks D and E, and a rooftop on Block E Level 38A.
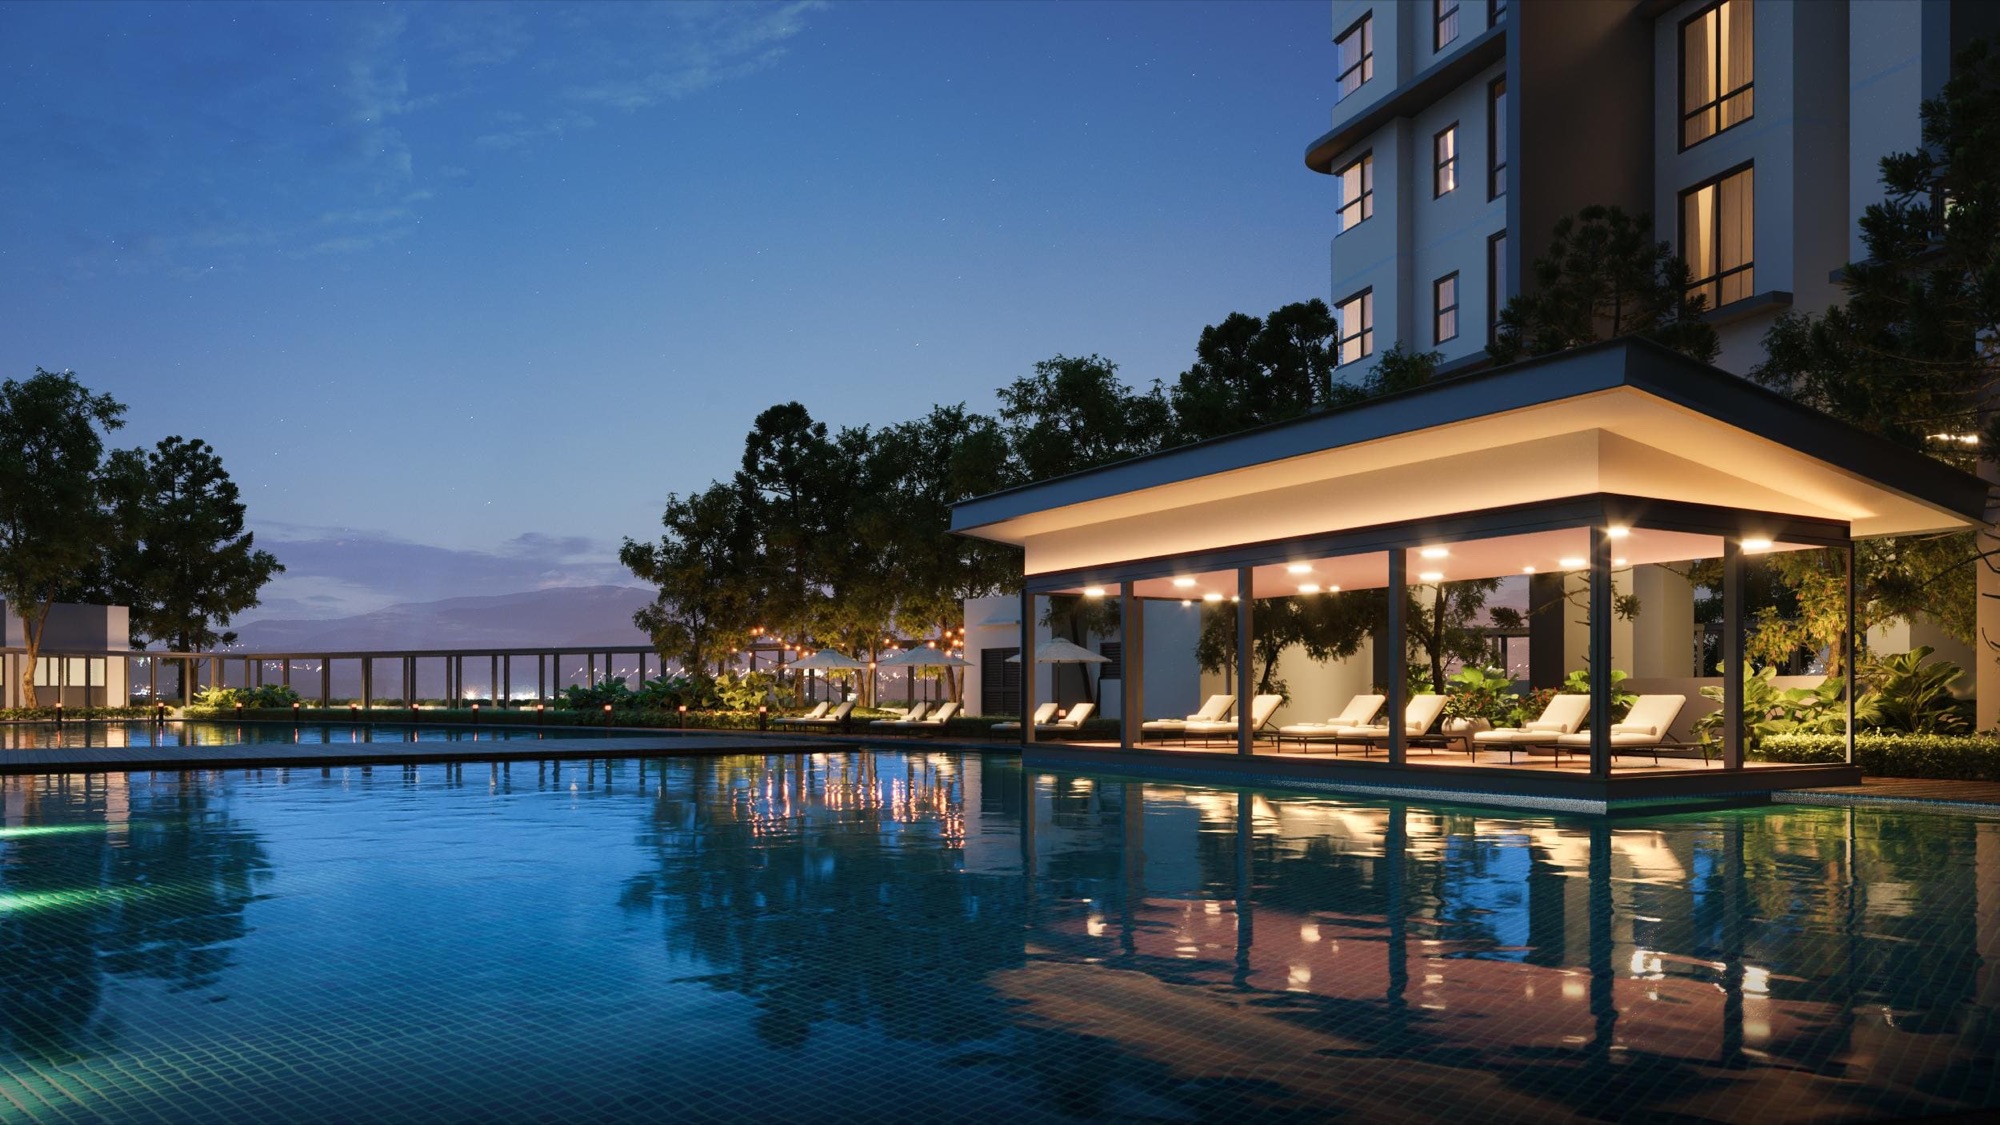
- Facilities
- 50+
- Total area
- 280,000+ sq ft
- Indoors
- About 70,000 sq ft
- Rooftop
- Block E · Level 38A
Overview
Five places on one plan.
The facilities plan lists 27 numbered outdoor items on Level 3 and 28 more, lettered A to AB, indoors and on the roof. Those 28 include three lift lobbies and the management office.
| Where | What is there | Facilities listed |
|---|---|---|
| Level 3 deck | Pool, courts, park and five zones | 27 |
| Block D · Level 2 | Badminton, squash, hall | 6 |
| Block D · Level 2U | Gym, yoga, sauna, golf | 6 |
| Block E · Level 2U | Work and play hub | 7 |
| Block E · Level 38A | Rooftop | 6 |
For example, the gym, yoga room and sauna share Block D Level 2U, so a workout and a sauna need no change of floor. The pool and the tennis and basketball courts are outdoors on Level 3, while the badminton and squash courts are indoors on Block D Level 2, so on a rainy evening the badminton and squash courts are still open to play indoors.
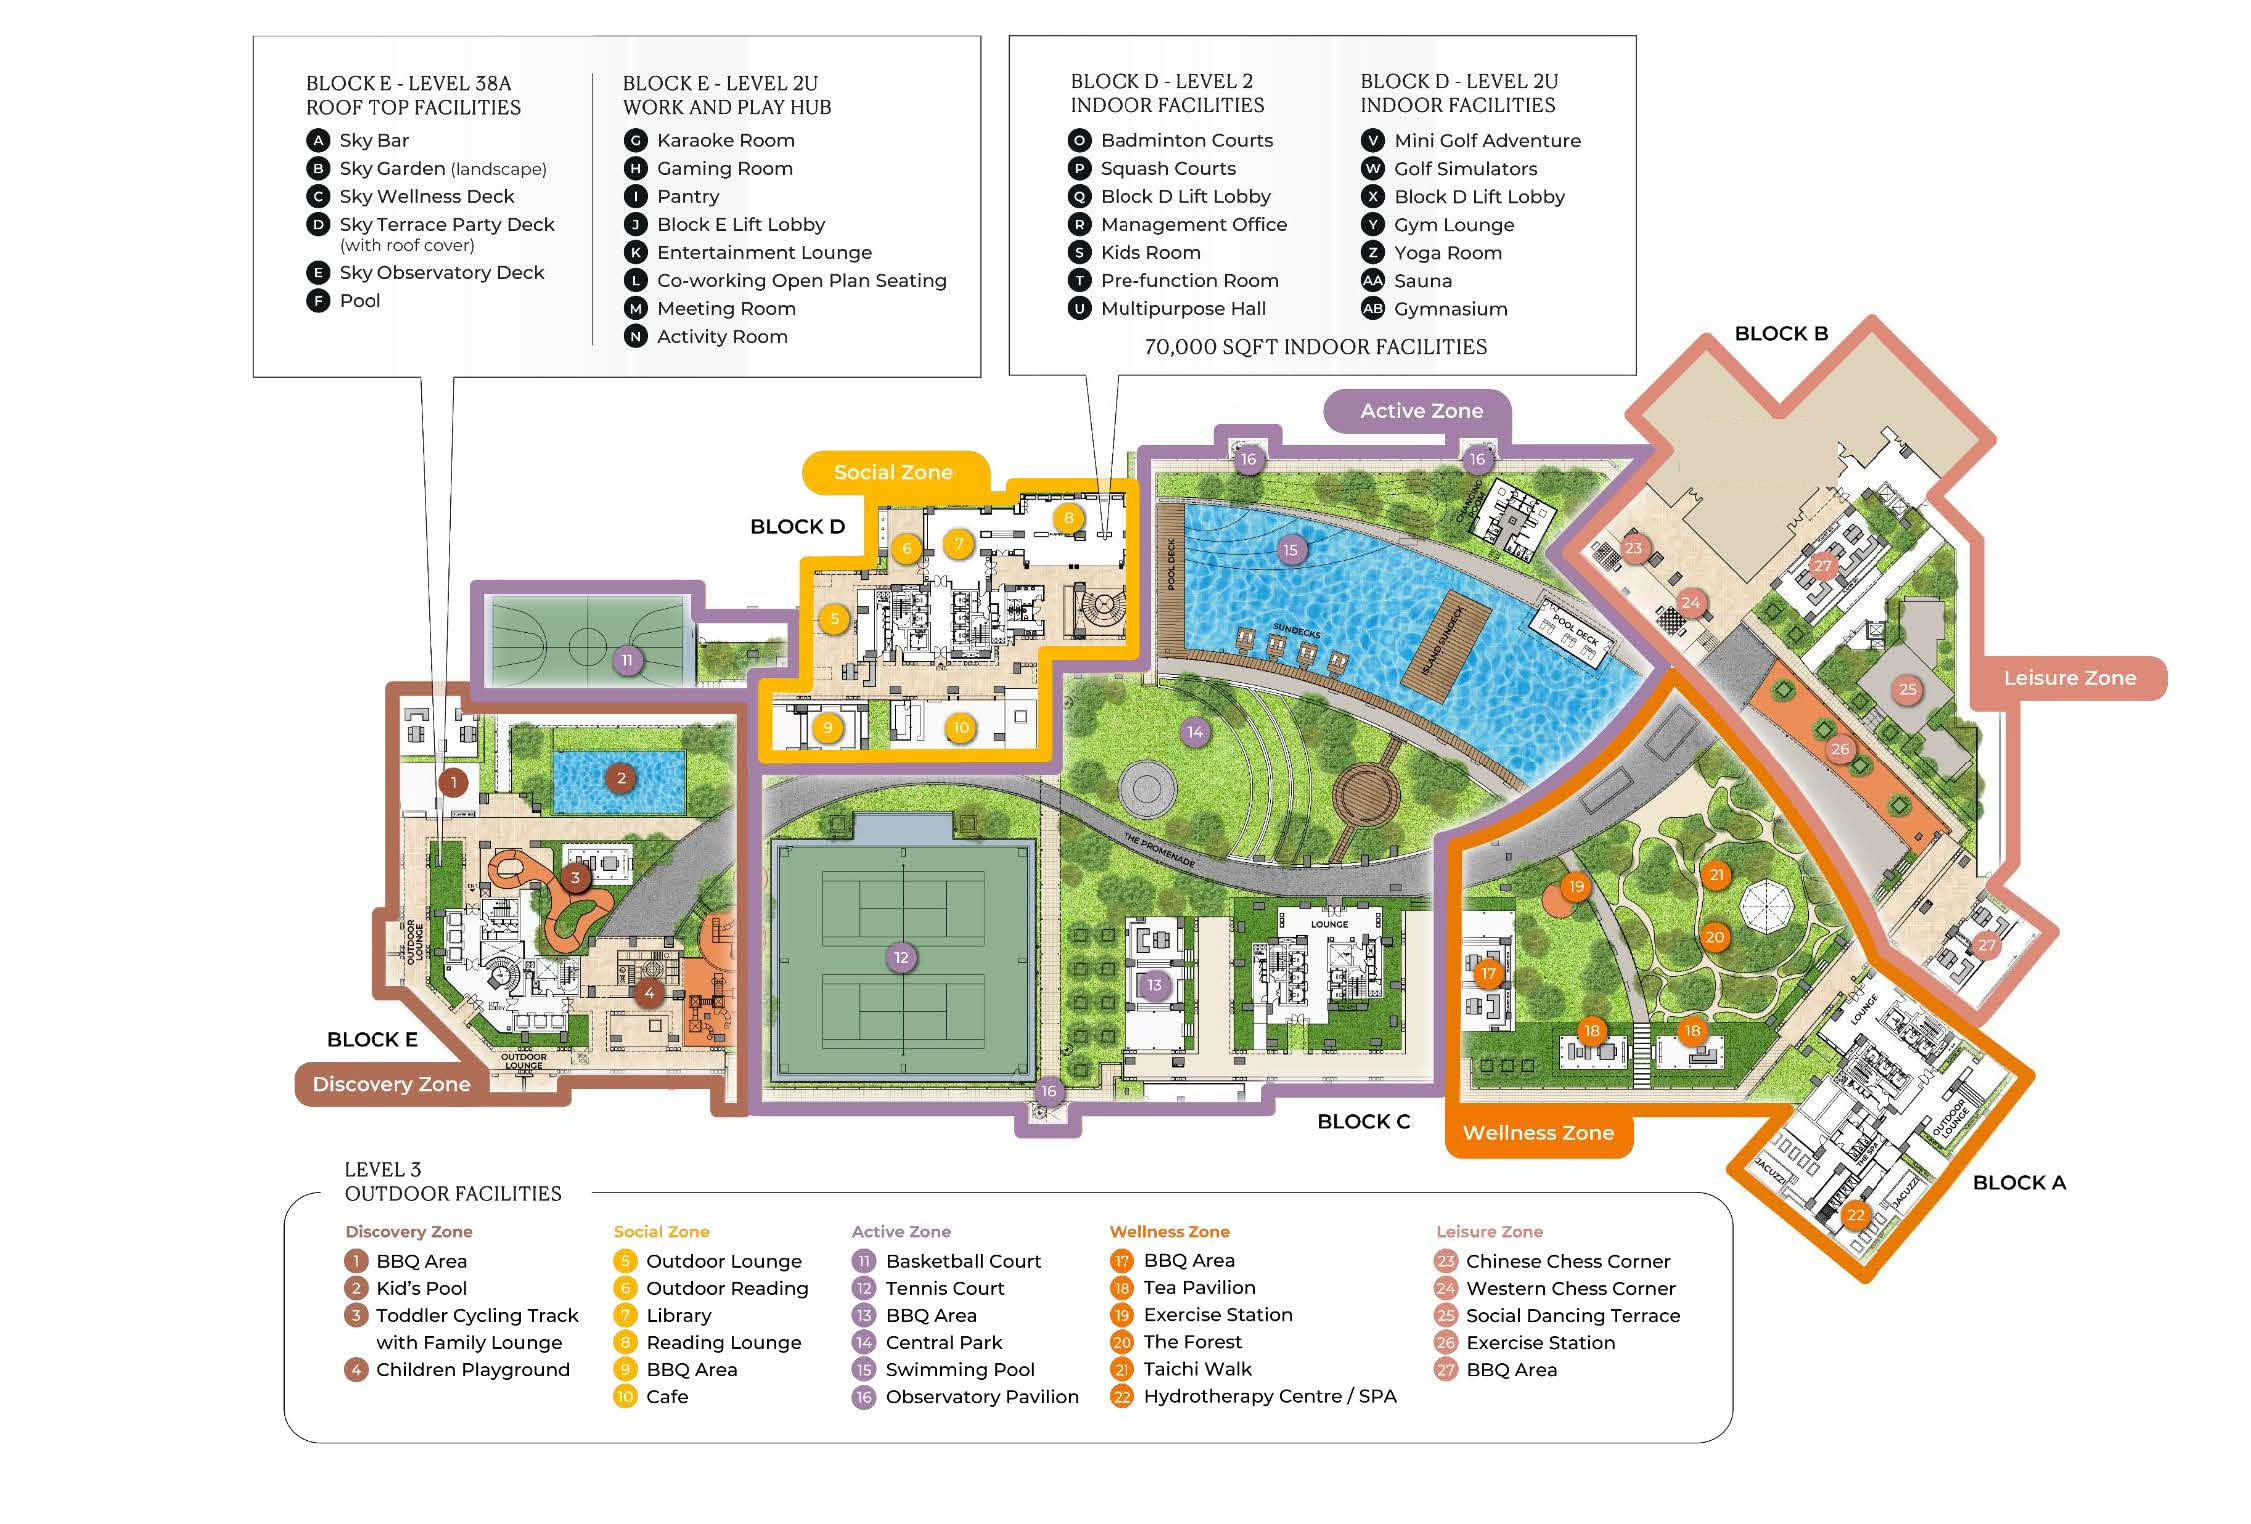
Level 3
The deck, in five zones.
The outdoor deck on Level 3 links all five blocks. Each zone has its own part of the deck, and there are five BBQ areas across it. For example, grandparents can practise tai chi in the Wellness Zone while the children use the Kid's Pool at the Block E end.
Discovery Zone
Block E end of the deck · 4 items
- BBQ Area
- Kid's Pool
- Toddler Cycling Track with Family Lounge
- Children's Playground
Social Zone
beside Block D · 6 items
- Outdoor Lounge
- Outdoor Reading
- Library
- Reading Lounge
- BBQ Area
- Cafe
Active Zone
the middle of the deck · 6 items
- Basketball Court
- Tennis Court
- BBQ Area
- Central Park
- Swimming Pool
- Observatory Pavilion
Wellness Zone
between Blocks C and A · 6 items
- BBQ Area
- Tea Pavilion
- Exercise Station
- The Forest
- Taichi Walk
- Hydrotherapy Centre / SPA
Leisure Zone
beside Block B · 5 items
- Chinese Chess Corner
- Western Chess Corner
- Social Dancing Terrace
- Exercise Station
- BBQ Area
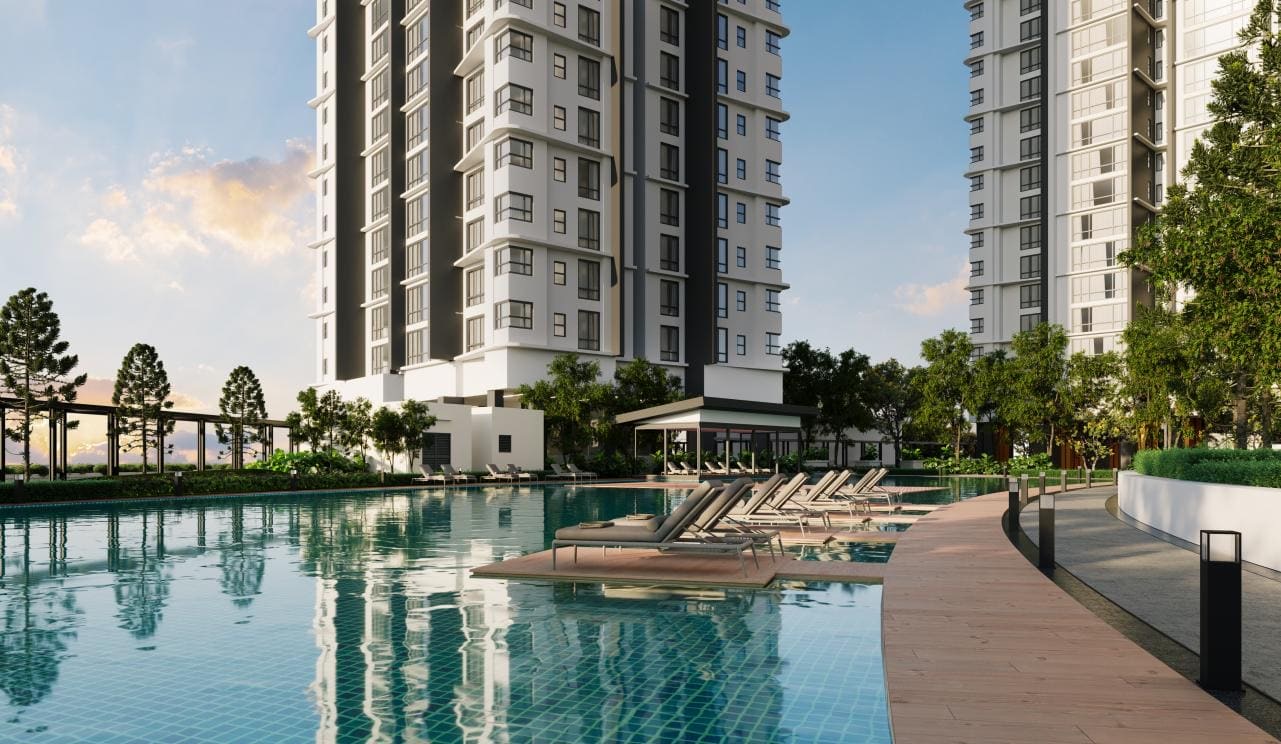
Indoors
Blocks D and E, indoors.
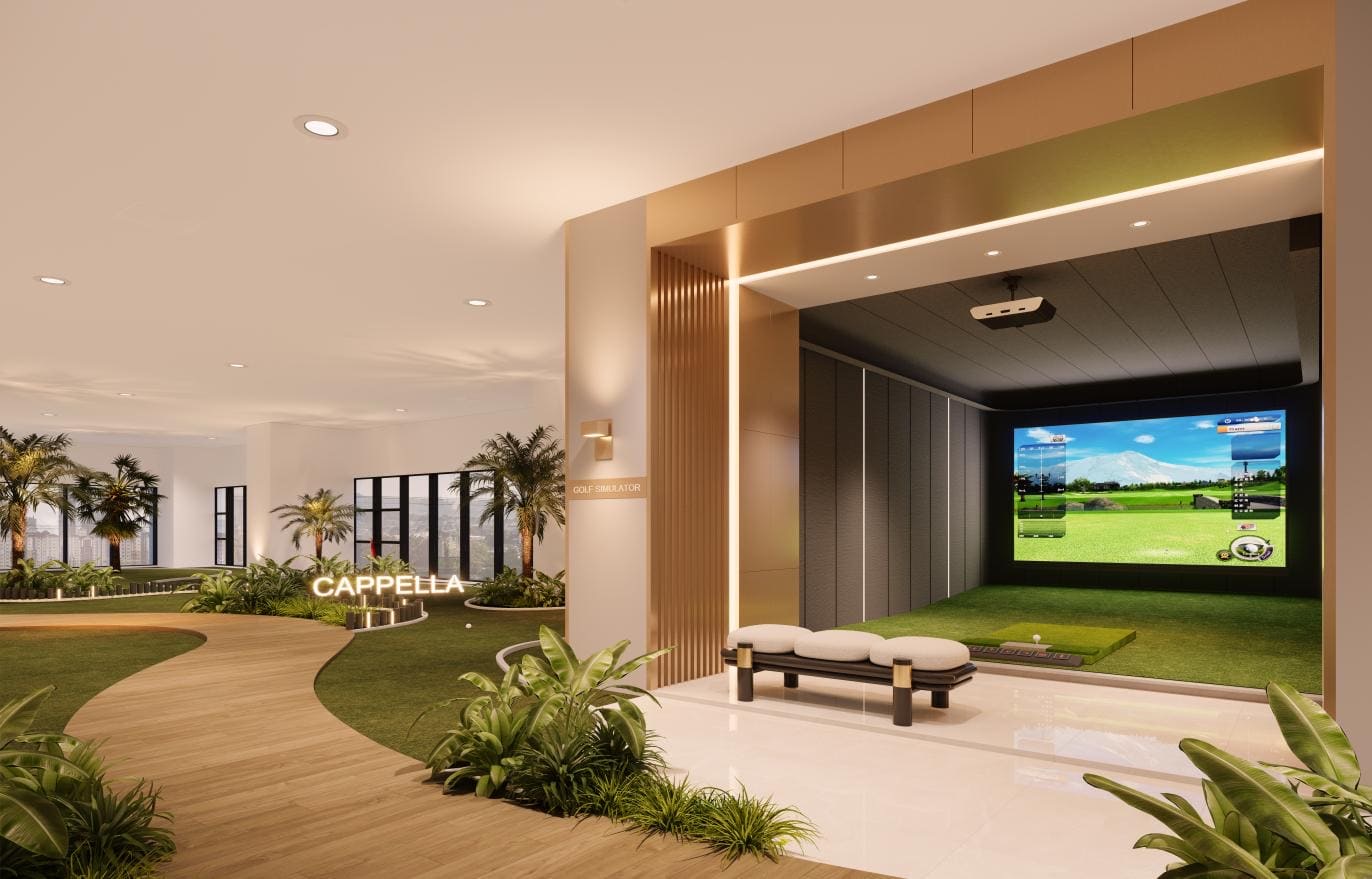
Indoor facilities total about 70,000 sq ft. The indoor rooms are on Levels 2 and 2U of Blocks D and E. For example, a parent can book a badminton court on Block D Level 2 while a child plays in the kids room on the same floor. A resident working from home can use the co-working seats on Block E Level 2U by day and the golf simulators on Block D Level 2U after work, all indoors.
Block D · Level 2
Courts and gatherings · 6 items
- Badminton Courts
- Squash Courts
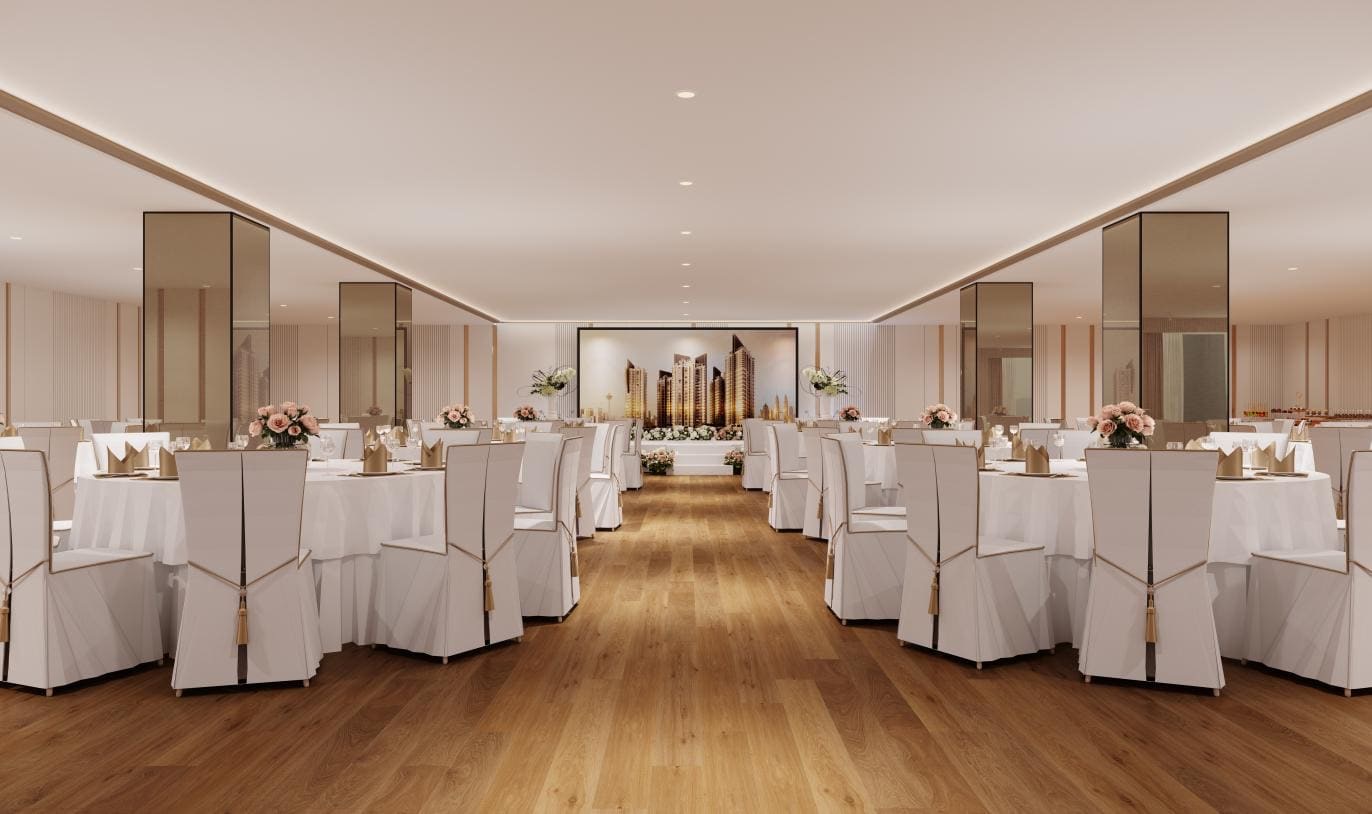
- Multipurpose Hall
- Pre-function Room
- Kids Room
- Management Office
Block D · Level 2U
Gym and golf · 6 items
- Gymnasium
- Gym Lounge
- Yoga Room
- Sauna
- Golf Simulators
- Mini Golf Adventure
Block E · Level 2U
Work and play hub · 7 items
- Co-working Open Plan Seating
- Meeting Room
- Entertainment Lounge
- Karaoke Room
- Gaming Room
- Activity Room
- Pantry
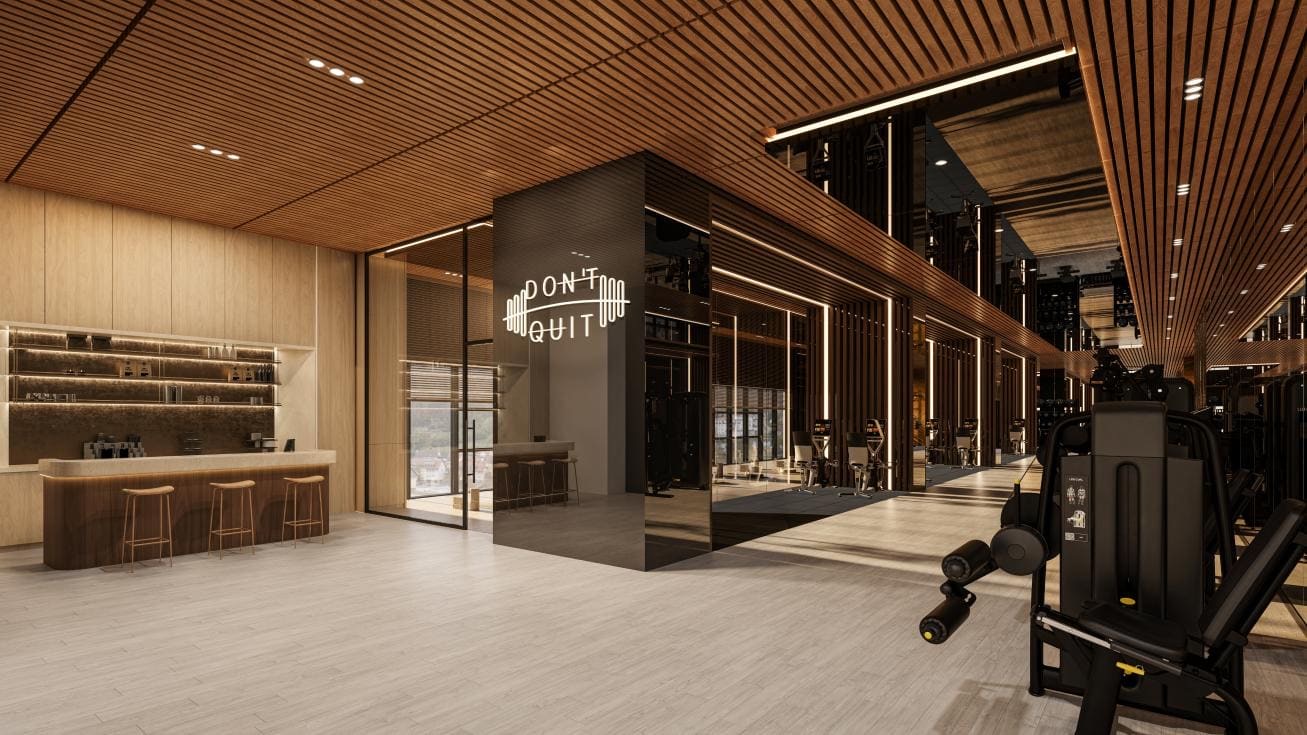
Rooftop
Block E, Level 38A.
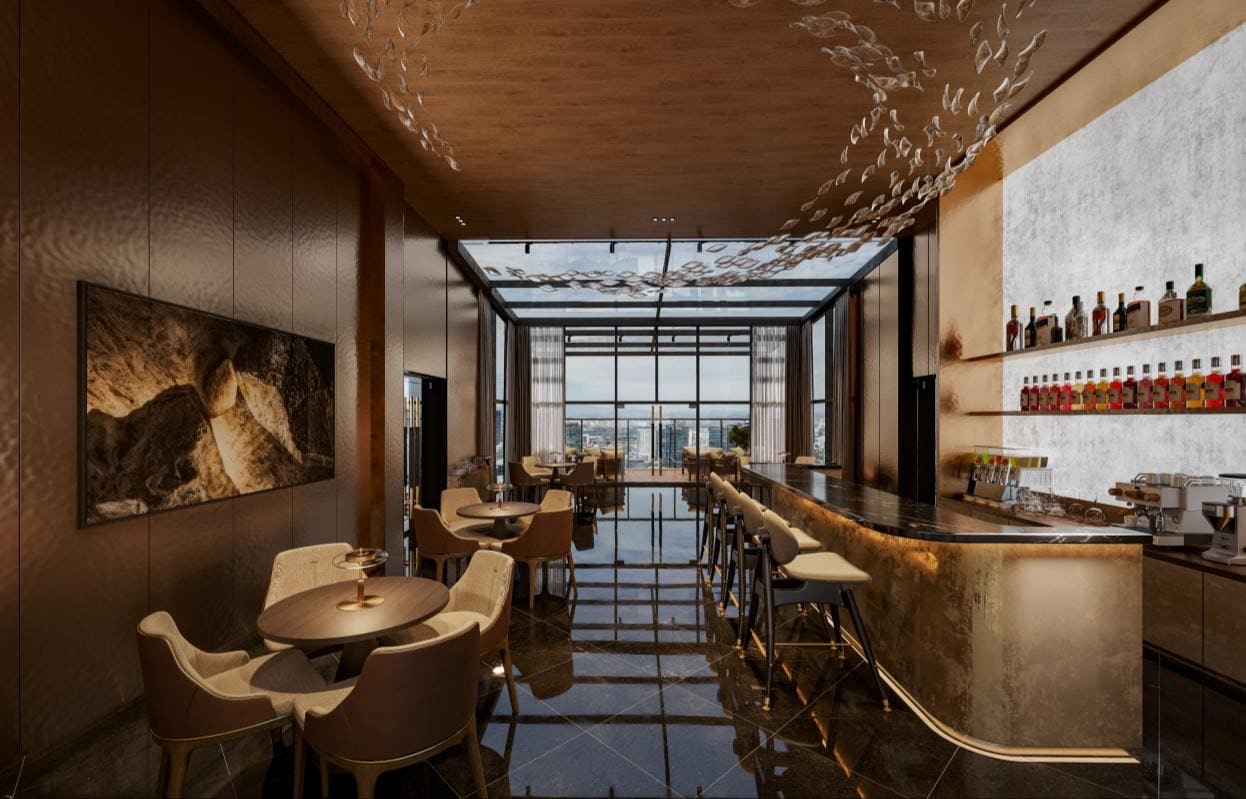
The top of Block E holds six rooftop facilities, including a party deck with a roof cover. For example, a birthday dinner on the Sky Terrace Party Deck can carry on through an evening shower. The sky bar and the pool are on the same floor, the highest level of facilities in the estate.
Block E · Level 38A
The rooftop · 6 items
- Sky Bar
- Sky Garden
- Sky Wellness Deck
- Sky Terrace Party Deck, with roof cover
- Sky Observatory Deck
- Pool
By age
Which facilities suit whom.
For example, a three-generation family can split a Saturday across three levels without leaving the estate.
| Who | Where to start |
|---|---|
| Toddlers and young children | Kid's Pool, toddler cycling track, playground (Level 3); kids room (Block D Level 2) |
| Teenagers | Basketball and tennis courts (Level 3); gaming room (Block E Level 2U); mini golf (Block D Level 2U) |
| Working adults | Co-working seats and meeting room (Block E Level 2U); gymnasium and yoga room (Block D Level 2U) |
| Seniors | Taichi Walk, Tea Pavilion, chess corners, Social Dancing Terrace (Level 3) |
| Hosting friends and family | BBQ areas (Level 3); multipurpose hall (Block D Level 2); sky bar and party deck (Block E Level 38A) |
Before you buy
Facilities and the refurbishment.
The estate is being refurbished by TSLAW Land, with Q4 2026 as the target. A target is an estimate, not a fixed completion date.
For example, a buyer who chooses Cappella Embassy for the tennis court and the sky bar should see both on the viewing day, and ask which facilities are open and which are still being worked on.
Questions
Facilities questions.
How many facilities does Cappella Embassy have?
More than 50, across over 280,000 sq ft, including about 70,000 sq ft of indoor facilities.
Where is the swimming pool?
The main swimming pool is in the Active Zone of the Level 3 deck. A Kid's Pool sits in the Discovery Zone, and the Block E rooftop has another pool.
Is there a gym?
Yes. The gymnasium, gym lounge, yoga room and sauna are on Block D Level 2U.
Is there space to work from home outside the unit?
Yes. The work and play hub on Block E Level 2U has co-working open plan seating, a meeting room and a pantry.
Viewings
See the deck and the rooftop in person.
A viewing can include the Level 3 deck and, where access allows, the Block E rooftop.
WhatsApp to arrange a viewingWhatsApp +60 12-657 9508