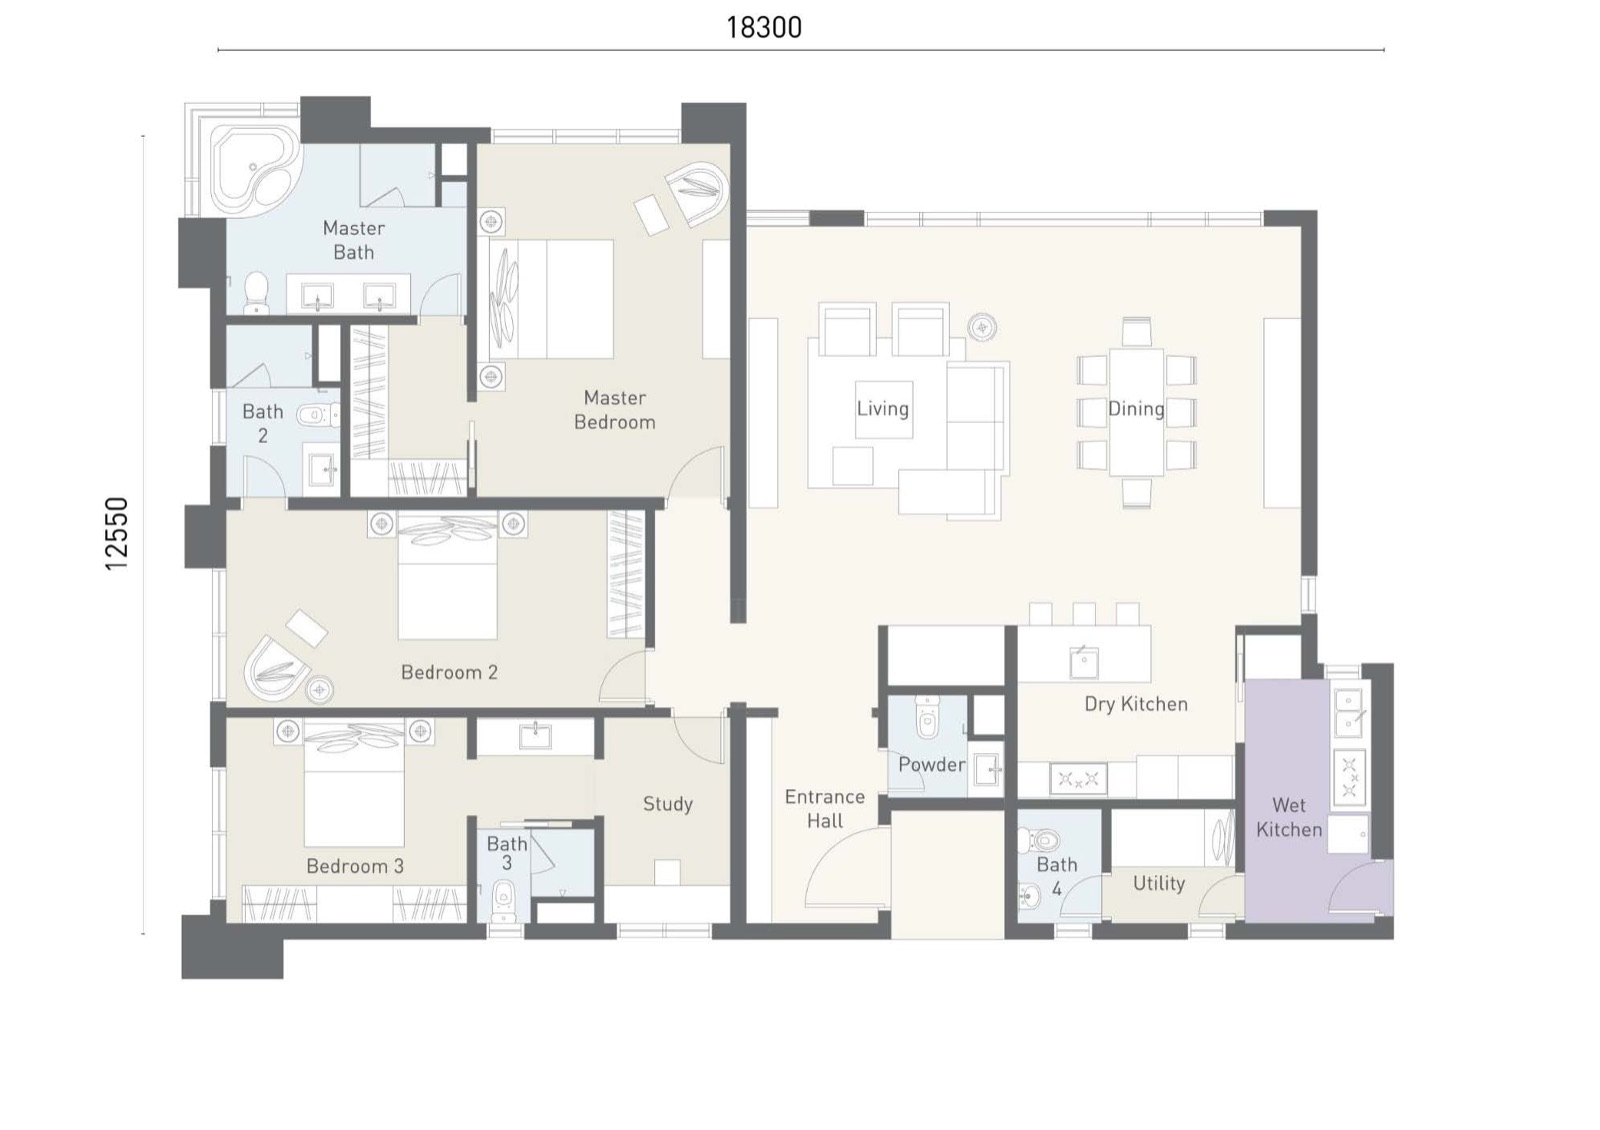
Type A1 · 2,260 sq ft
The family-hall plan
- sq ft
- 2,260
- m²
- 210
- Bedrooms
- 3+1
- Bathrooms
- 4+1
- Blocks
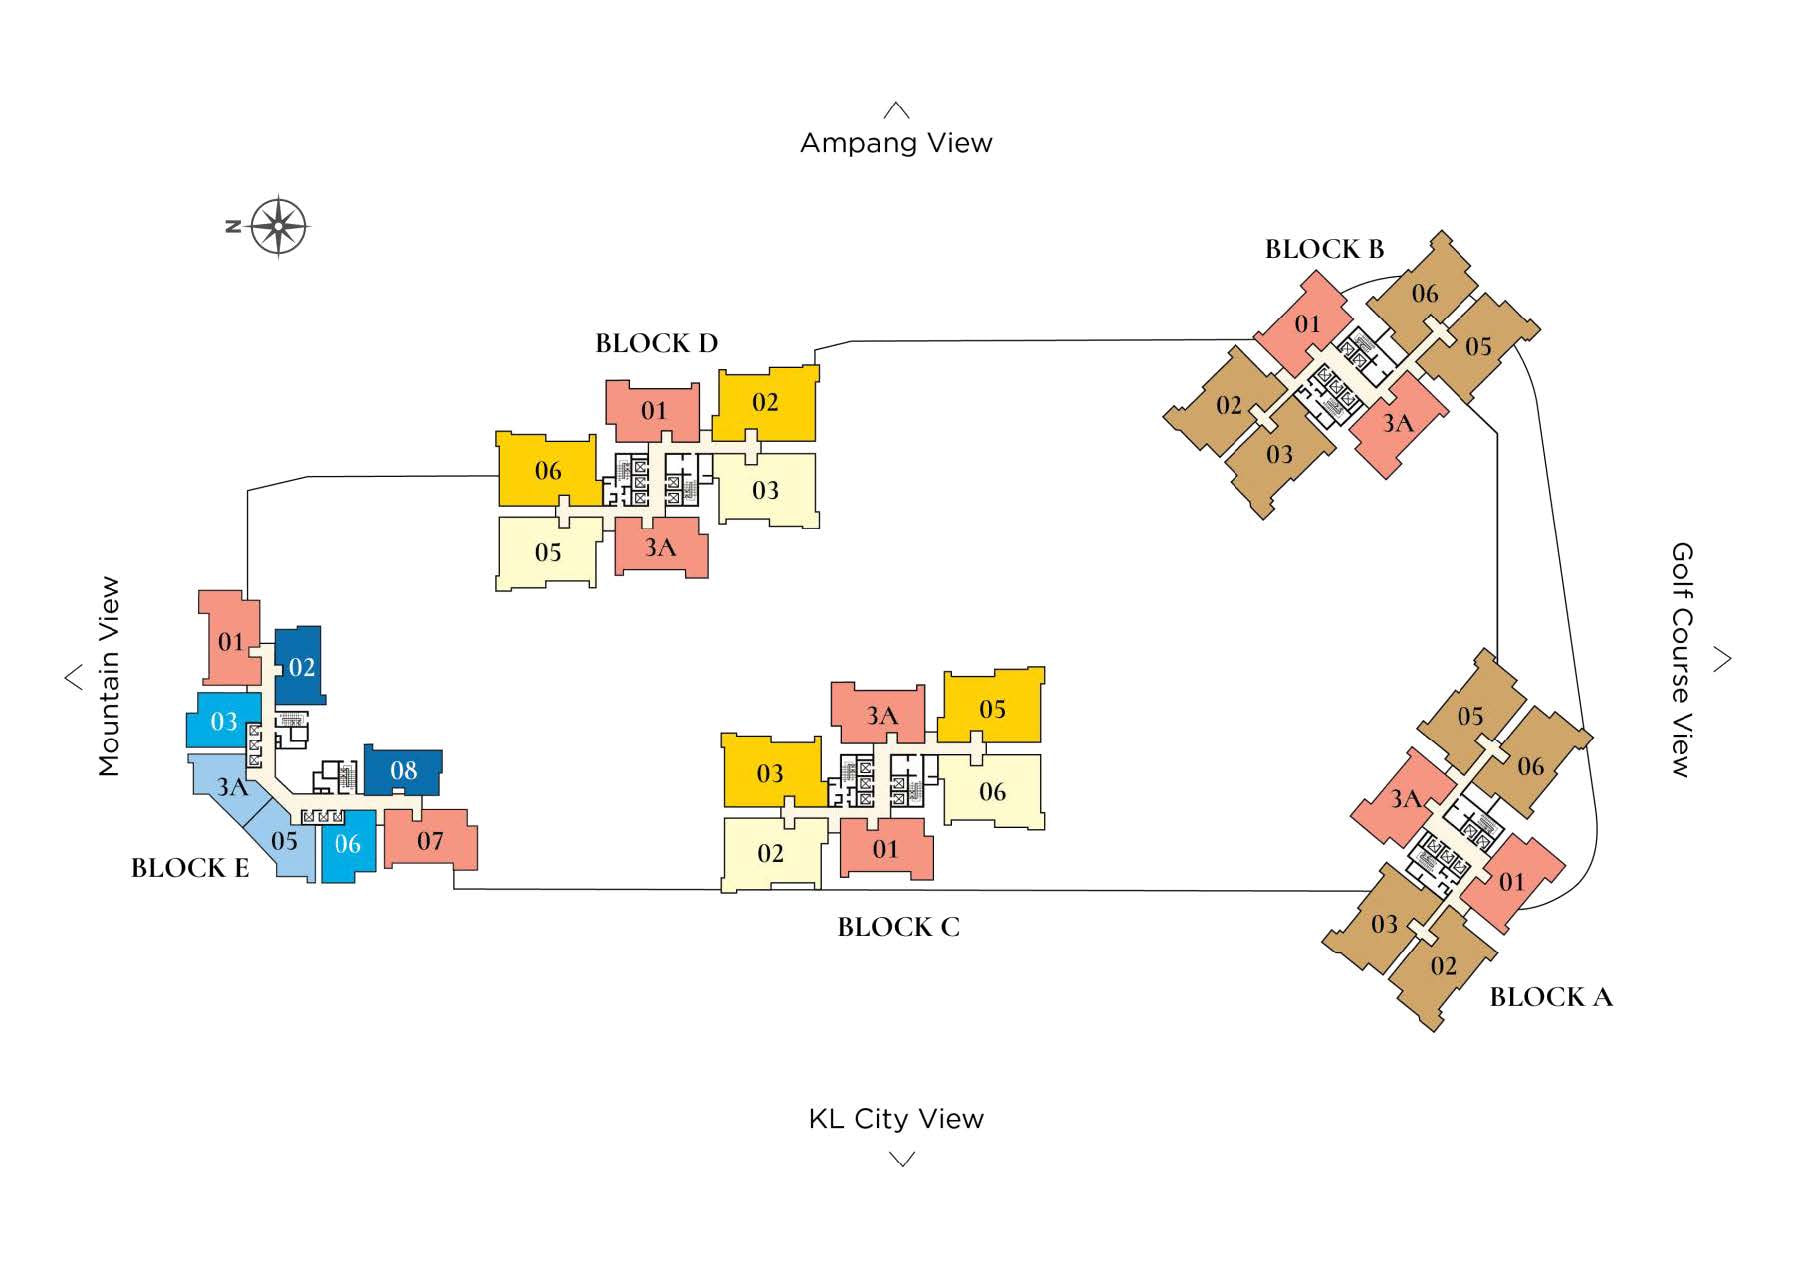
- C, D
- Car parks
- 1–2
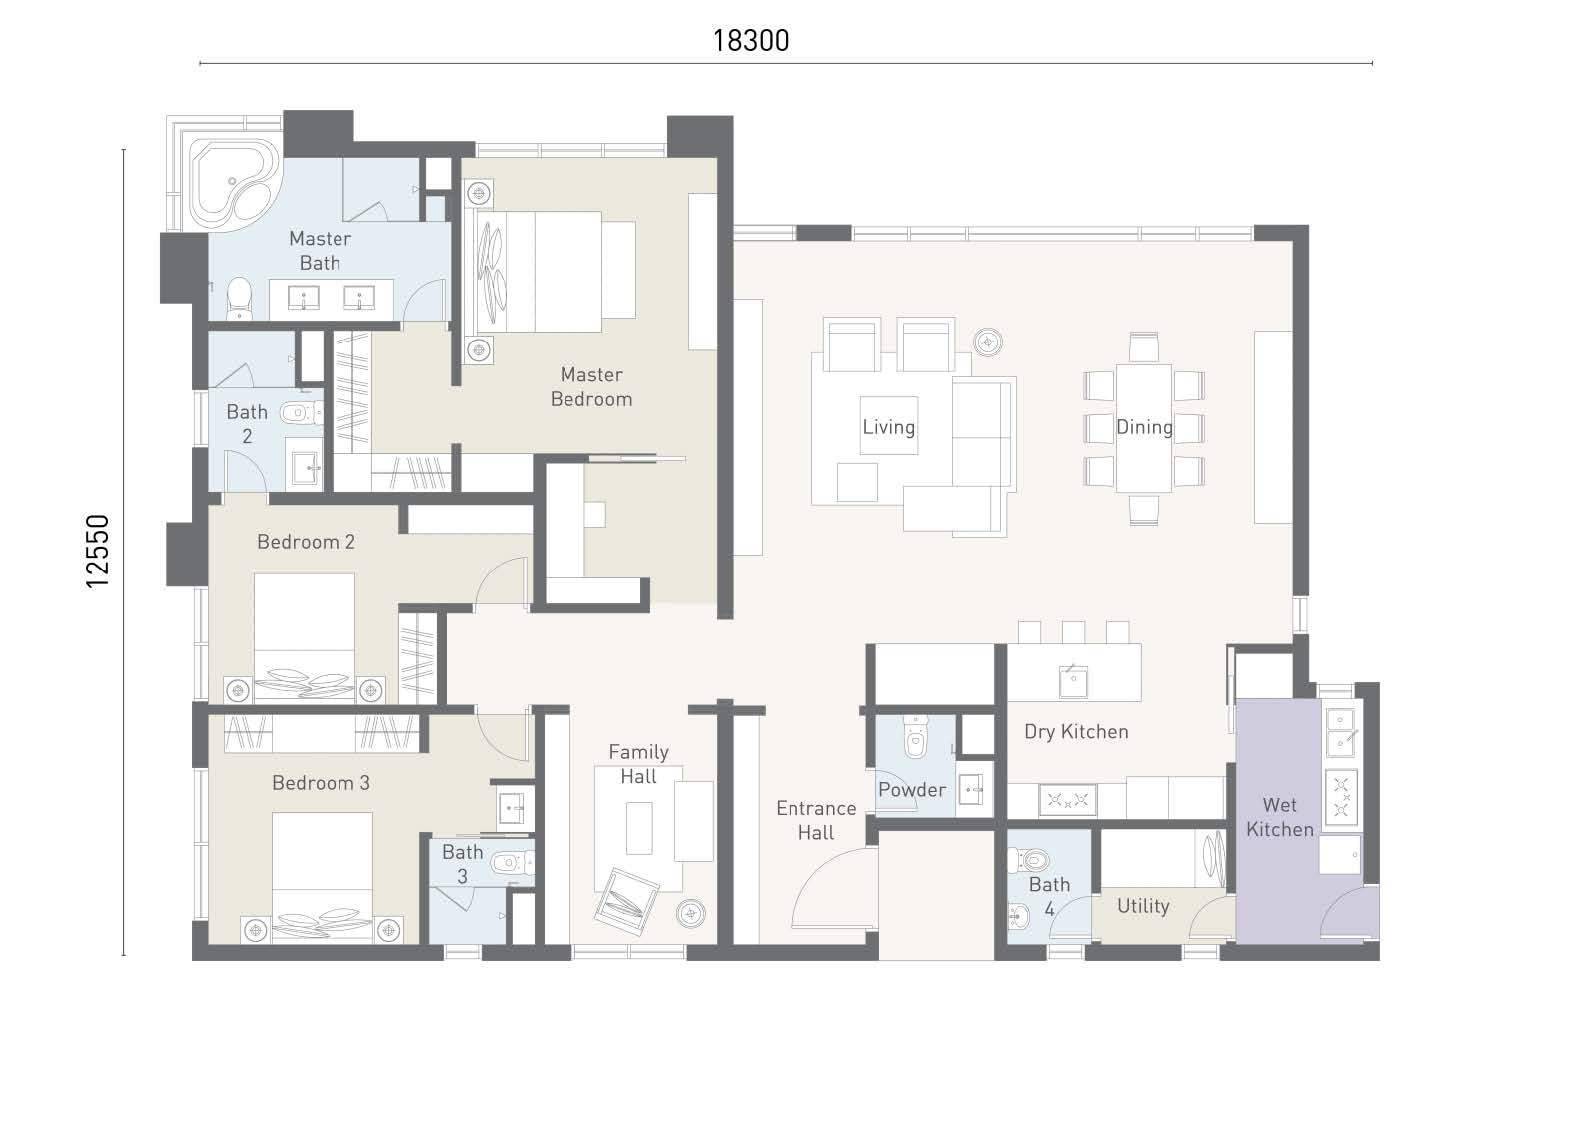
Plan size: 18.3 m × 12.55 m
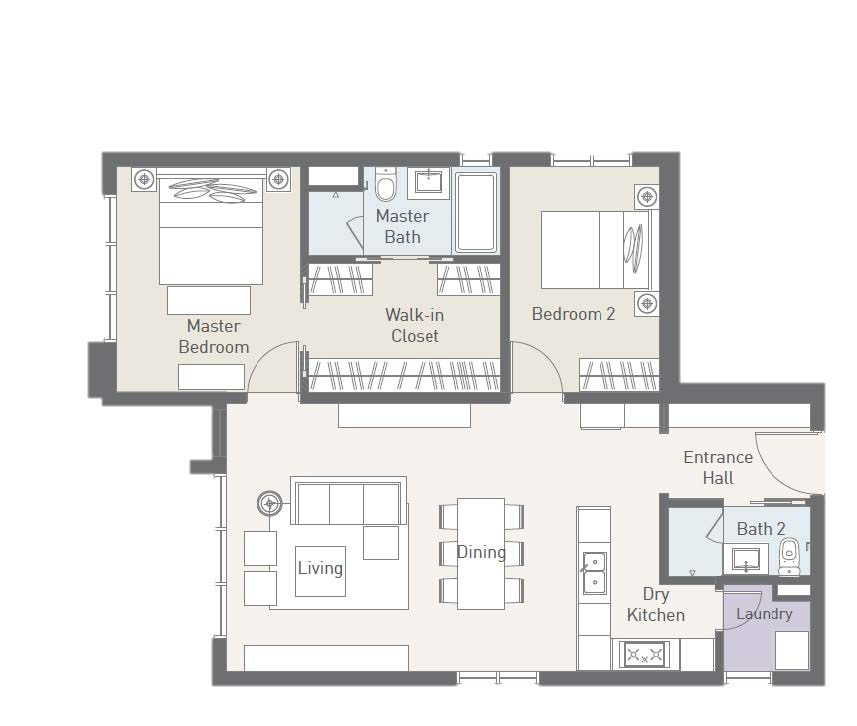
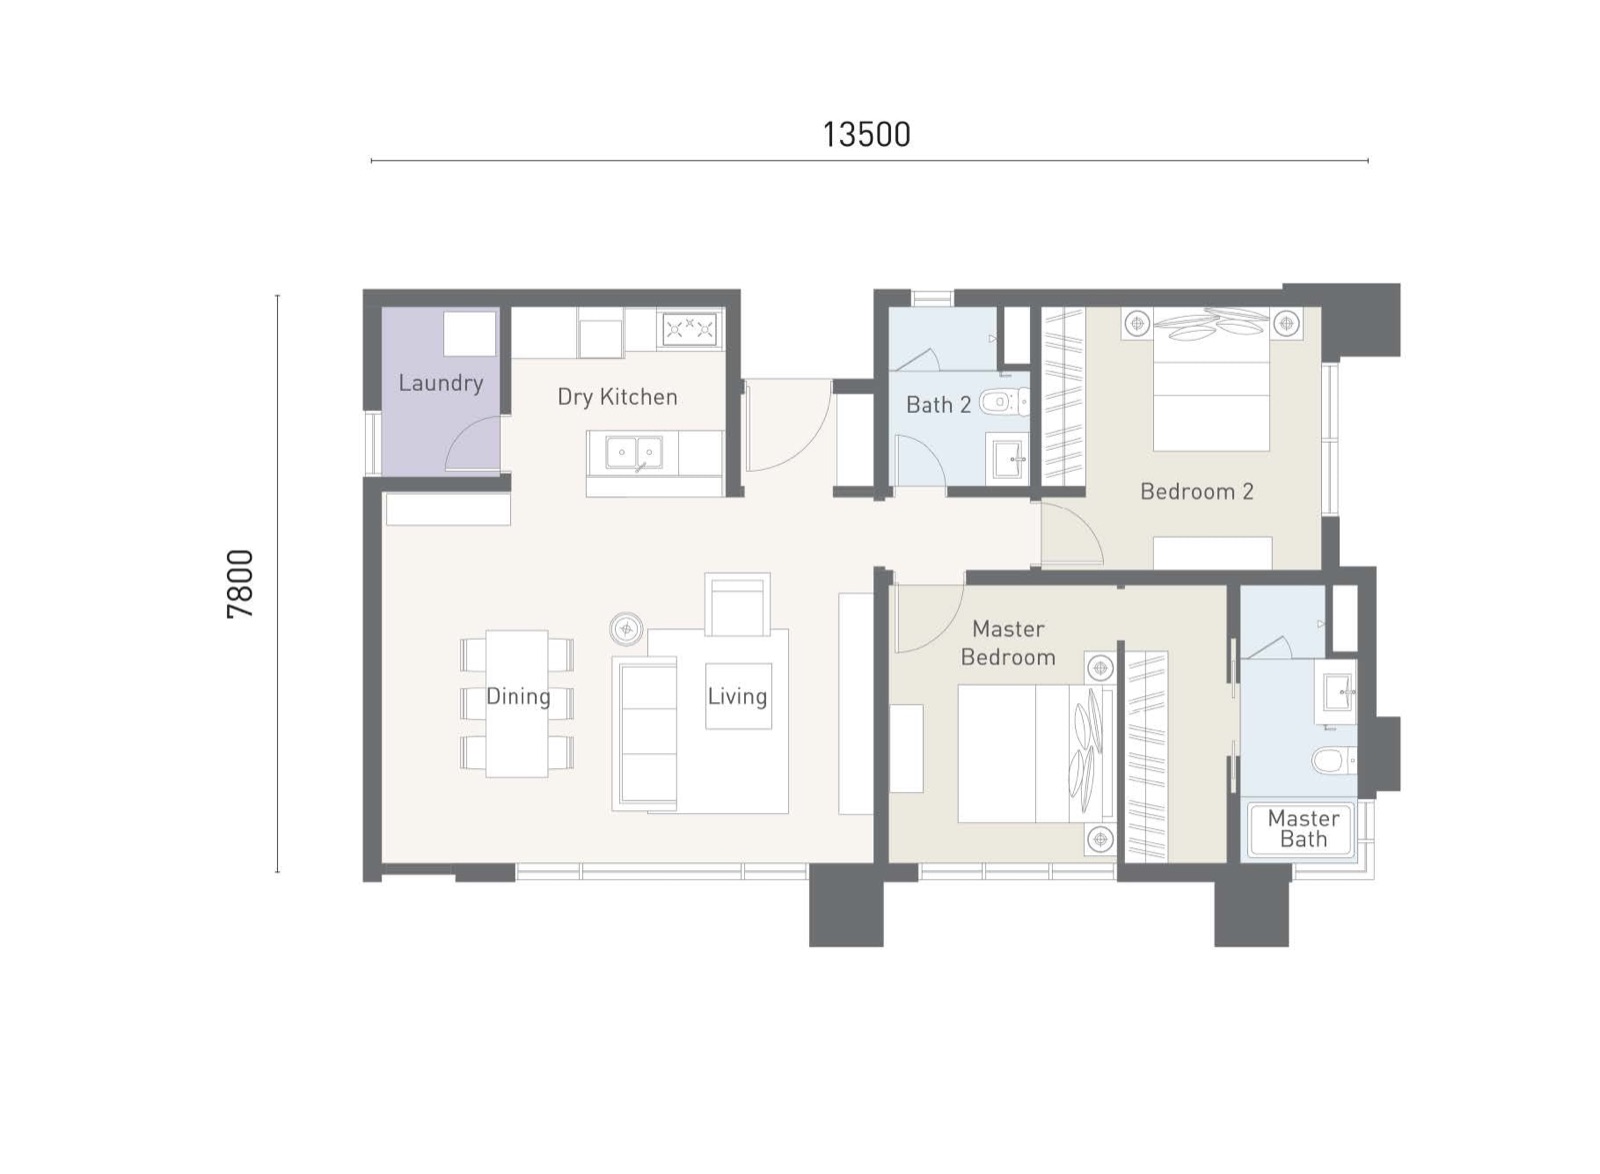
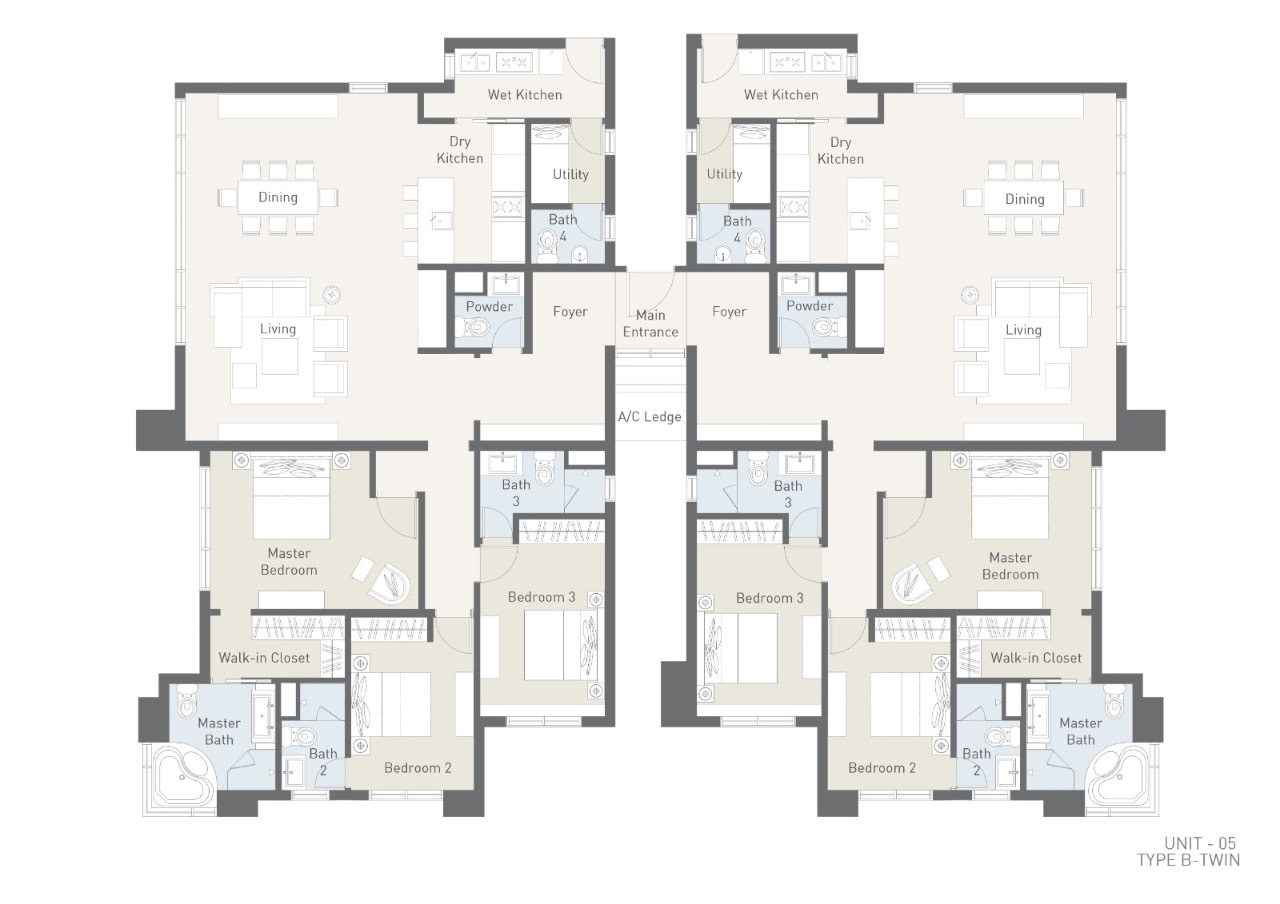
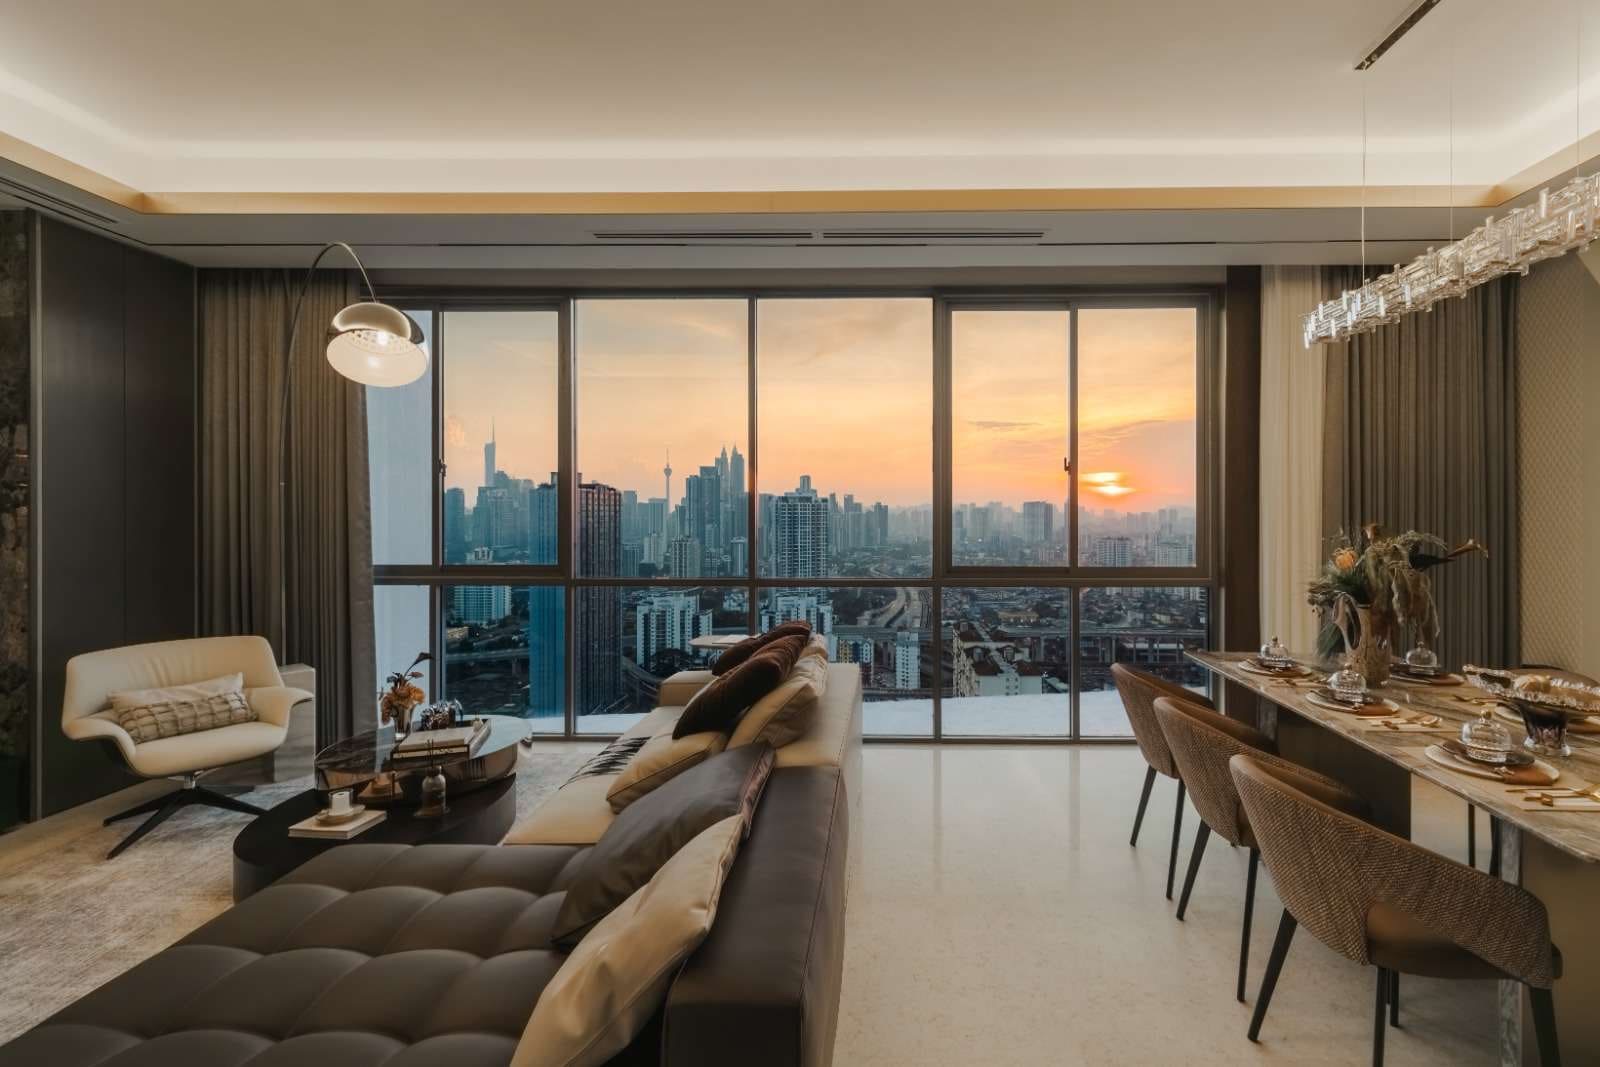
- Living and dining share one open room along the window wall.
- A dry kitchen with an island opens to the dining area; the wet kitchen sits behind it, next to the utility room and bath 4.
- A family hall sits between bedroom 3 and the entrance hall, apart from the living room.
- The plan shows a corner bathtub and two basins in the master bathroom.
Suits: For example, a family with teenagers who want a second sitting room for games or homework, away from guests in the living room.
Less suited to: Anyone who needs a study with a door for calls; Type A2 puts a study in that place.