Questions · Cappella Embassy
Cappella Embassy, questions answered
Forty-one answers on the estate, the homes, the location, prices and viewings.
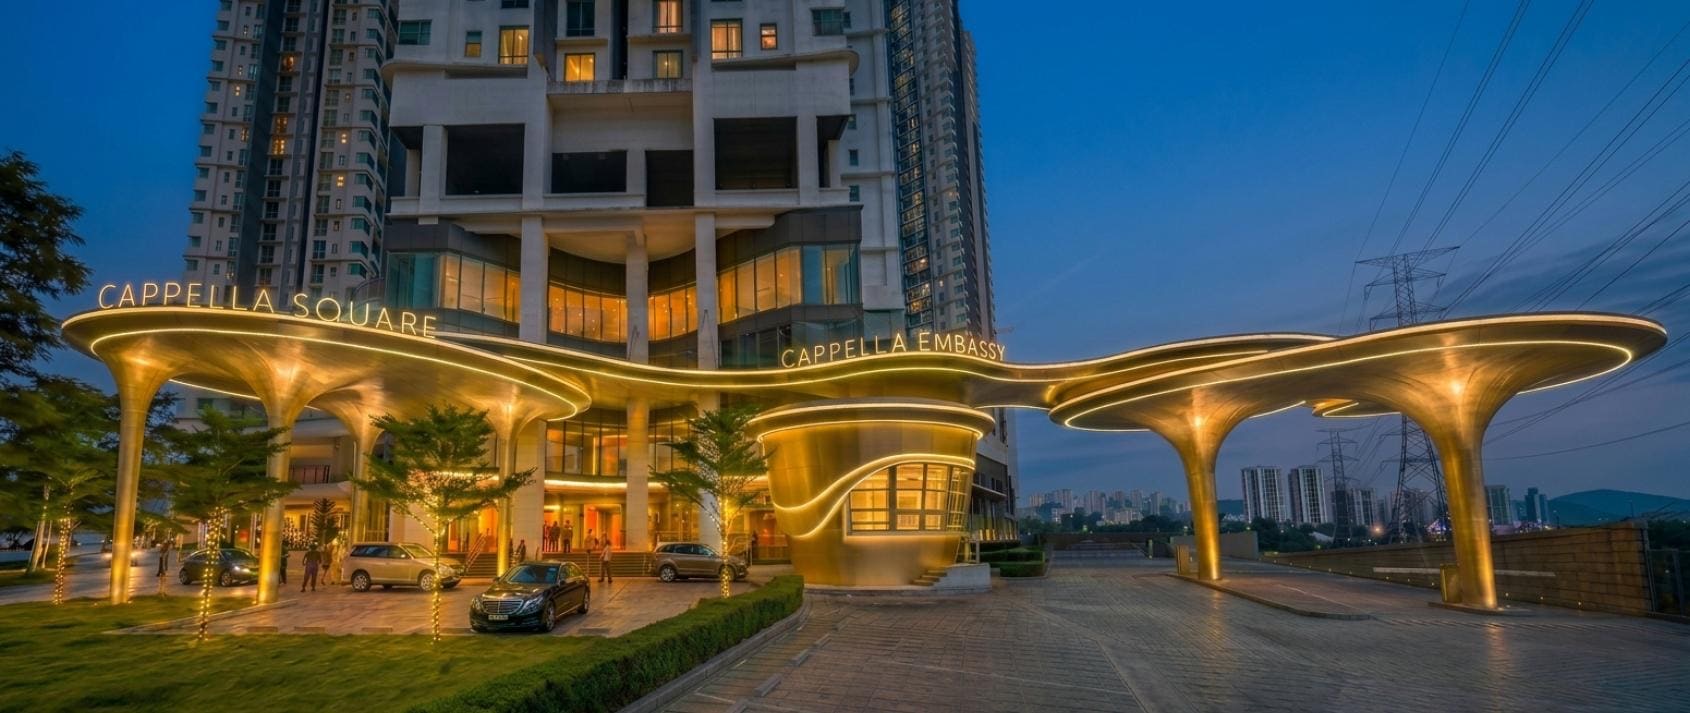
- Completed
- 2022
- Homes
- 1,099
- Towers
- Five, 38 storeys
- Tenure
- Leasehold
01
The estate.
Is Cappella Embassy the same as D'Rapport Residences?
Yes. Cappella Embassy is the new name of D'Rapport Residences, revitalised by TSLAW Land.
Who is the developer?
TS Law Developments Sdn. Bhd., acting as the "white knight" for Perspektif Masa Sdn. Bhd. The project is marketed under the TSLAW Land name.
Is Cappella Embassy completed?
Yes. The certificate of completion and compliance (CCC) is dated 12 April 2022, issued under the name D'Rapport.
What is the refurbishment, and when does it finish?
The estate is being refurbished and revitalised by TSLAW Land, with Q4 2026 as the target. Ask which areas are finished when you book a viewing.
Is it freehold or leasehold?
Leasehold. The land title is residential, and the homes are sold under the Housing Development Act (HDA).
How big is the estate?
9.12 acres, with five towers of 38 storeys and 1,099 homes.
How many homes are there on each floor?
Six on each floor of Blocks A to D, and eight on each floor of Block E.
How many lifts does each block have?
Blocks A to D each have five passenger lifts and one service lift. Block E has six passenger lifts and one service lift.
How many homes share a lift?
In Blocks A to D, the six homes on each floor share five passenger lifts. In Block E, the eight homes on each floor share six. Every block also has one service lift for furniture and goods.
How many facilities are there?
More than 50, across over 280,000 sq ft, including about 70,000 sq ft of indoor facilities.
Is there a rooftop for residents?
Yes. Block E Level 38A has a sky bar, a sky garden, a sky wellness deck, a covered sky terrace party deck, a sky observatory deck and a pool.
What is there for children?
On the Level 3 deck, the Discovery Zone has a Kid's Pool, a toddler cycling track with a family lounge and a children's playground. Indoors, Block D Level 2 has a kids room and Block E Level 2U a gaming room. Older children can use the basketball and tennis courts in the Active Zone.
02
The homes.
How many layouts are there?
Seventeen: seven main layouts from 1,109 to 2,260 sq ft, the B-T dual key, the triplex penthouse and eight special types from 1,528 to 3,046 sq ft.
What is the difference between Type A1 and Type A2?
Both are 2,260 sq ft with 3+1 bedrooms, 4+1 bathrooms and wet and dry kitchens. Type A1 has a family hall between bedroom 3 and the entrance hall, and Type A2 a study in the same place. A1 comes with one to two car parks and A2 with one to three.
Which layout suits a family of four?
Type C is the first to look at: 1,625 sq ft, three bedrooms plus a utility room, in all five blocks. For example, a family that cooks every day may prefer Type B, which adds a wet kitchen for 302 sq ft more.
Which layout suits a couple?
Block E has three D types. Type D2 (1,109 sq ft) has a walk-in closet, Type D1 (1,152 sq ft) a study, and Type D3 (1,119 sq ft) a simple straight plan.
Can three generations live here?
Yes. The B-T dual key puts two homes behind one main entrance, each with its own kitchen, so grandparents can take one half and a married child's family the other. On the Level 3 deck, the Taichi Walk and Tea Pavilion are in the Wellness Zone between Blocks C and A, while the Kid's Pool and playground are in the Discovery Zone at the Block E end.
What does 3+1 bedrooms mean here?
Three bedrooms plus a utility room. Type A1 also has a family hall, and Type A2 a study.
Which is the smallest home?
Type D2, at 1,109 sq ft (103 m²), with two bedrooms and two bathrooms, in Block E. It still has a walk-in closet and a bathtub in the master bathroom.
Which is the largest home?
The triplex penthouse, at 10,635 sq ft over three levels, with 5+1 bedrooms and 6+2 bathrooms. The top level has a private pool, a spa and three roof terraces; it is about 9.6 times the size of a Type D2.
Is there a dual-key layout?
Yes. Type B-T is 3,918 sq ft: two mirror-image homes behind one main entrance, with 6+2 bedrooms and 8+2 bathrooms in total. Each half has its own foyer, living room and wet and dry kitchens, and the unit comes with three to four car parks.
Which layouts have a separate wet kitchen?
Types A1, A2 and B, each half of the B-T dual key, and the triplex penthouse. Types C, D1, D2 and D3 have a dry kitchen with a laundry room or corner.
Do the units have balconies?
The seven main plans show no balconies. The triplex penthouse plans show balconies and three roof terraces.
Are the units furnished?
Partially: a digital lockset, air-conditioners, kitchen cabinets with a hood and hob, a microwave, a refrigerator, a washer dryer, wardrobes and water heaters, with a Jacuzzi in selected types.
How many car parks come with a unit?
It depends on the layout. Types A1, D1, D2 and D3 come with one to two, and Types A2, B and C with one to three. The B-T and the penthouse have three to four, and the special types two.
What are the plan dimensions?
Types A1 and A2 measure about 18.3 m by 12.55 m on the plan, Type B 18.3 m by 10.9 m and Type C 16.4 m by 10.9 m. Type D2 is about 12.9 m by 9.45 m, and Type D3 13.5 m by 7.8 m.
Which views do the blocks face?
The key plan labels the four sides of the estate Ampang view, golf course view, KL city view and mountain view. What a unit actually sees depends on its block, side and floor.
Which layout is in every block?
Type C, at 1,625 sq ft with 3+1 bedrooms, appears in all five blocks on the key plan.
03
Location.
Where is Cappella Embassy?
Jalan Nipah, Off Jalan Ampang, Kampung Berembang, 55000 Kuala Lumpur, along the Jalan Ampang embassy row.
Which train station is nearest?
LRT Jelatek, about a 16-minute walk along a 1,185 m route. Ampang Park, with both LRT and MRT, is about 36 minutes on foot.
How far is Gleneagles Kuala Lumpur?
It is listed at about 750 m. The walking route is 657 m, about 9 minutes.
How far is the KL City Centre?
Suria KLCC is about 4.6 km away, and MRT Persiaran KLCC Station about 3.7 km.
Which supermarket is marked near the estate?
Village Grocer on Jalan Ampang is on the location map; its walking route is about 16 minutes. Great Eastern Mall is a 12-minute walk.
How far are Pavilion and The Exchange TRX?
Pavilion Bukit Bintang is about 6.5 km away and The Exchange TRX about 5.5 km. MRT TRX Interchange Station is about 5.1 km.
Is the MRT3 station open?
No. S17 Tasik Ampang, listed at about 1.9 km, is a proposed MRT3 station. For now the nearest operating station is LRT Jelatek, a 16-minute walk.
Which highways are nearby?
Jalan Ampang, Jalan Tun Razak, the SPE, MRR2, AKLEH, SUKE and DUKE. The estate is reached from Jalan Ampang.
Which embassies are close by?
The Embassy of the Republic of Korea is listed at about 400 m; the walking route is about 260 m, 3 minutes. The Chinese embassy is about 1.8 km and the Thai embassy about 2 km. The US embassy is about 2.8 km away, and the Singapore High Commission about 3.3 km.
04
Prices and viewings.
How much does a unit cost?
Prices differ by layout, floor and unit. WhatsApp +60 12-657 9508 with the layout you want for the latest price list.
What is the maintenance fee?
Maintenance fees are charged by unit size. WhatsApp +60 12-657 9508 for the current schedule of the layout you are considering.
Is a viewing possible before deciding?
Yes. Send your preferred layout and a day that suits you on WhatsApp, and a viewing will be arranged.
Are plans for the special types available?
Yes. Plans for types 2-2 to 2U-4, the B-T and the penthouse are sent on request by WhatsApp. The eight special types run from 1,528 to 3,046 sq ft, each with two car parks.
Ask anything else
A question not on this page?
Send it on WhatsApp, with the layout or block you have in mind.
WhatsApp a questionWhatsApp +60 12-657 9508